.png)


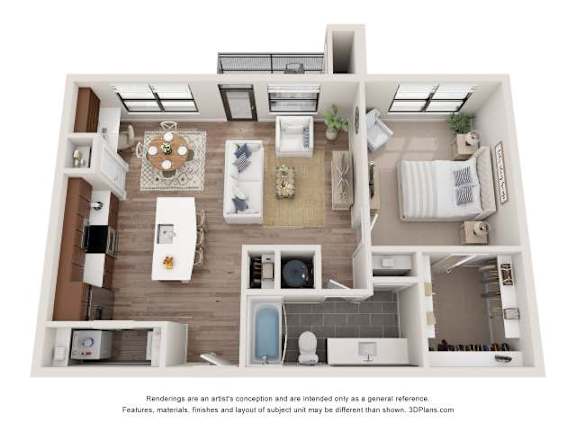
A1
-
1 Bed
-
1 Bath
-
702 Sq. Ft.

Starting at
$1,336.00
A2
-
1 Bed
-
1 Bath
-
778 Sq. Ft.
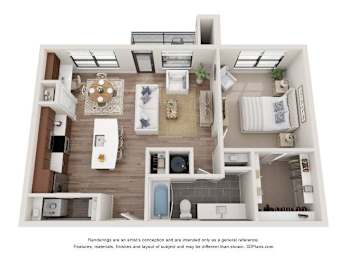
Starting at
$1,514.00
A3
-
1 Bed
-
1 Bath
-
811 Sq. Ft.

Starting at
$1,549.00
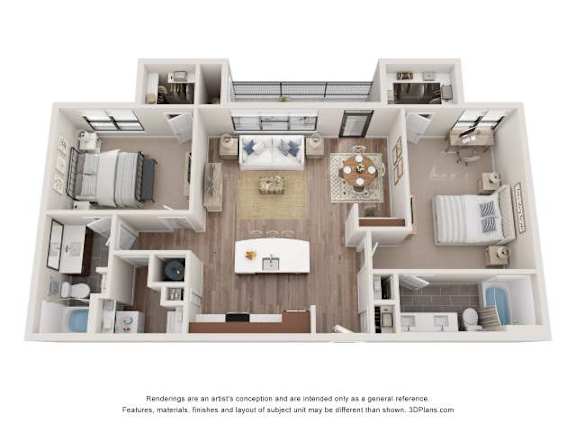
B1
-
2 Bed
-
2 Bath
-
1,063 Sq. Ft.

Starting at
$1,782.00
B2
-
2 Bed
-
2 Bath
-
1,102 Sq. Ft.
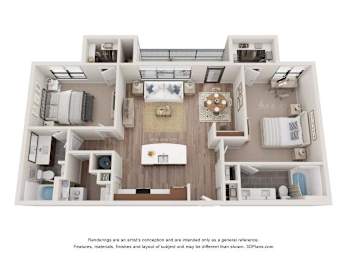
Starting at
$1,950.00
B4
-
2 Bed
-
2 Bath
-
1,245 Sq. Ft.

Call for details
B3
-
2 Bed
-
2 Bath
-
1,123 Sq. Ft.

Starting at
$1,930.00
B3a
-
2 Bed
-
2 Bath
-
1,120 Sq. Ft.
Starting at
$2,263.00
B3b
-
2 Bed
-
2 Bath
-
1,132 Sq. Ft.
Call for details
C1
-
3 Bed
-
2 Bath
-
1,300 Sq. Ft.

Starting at
$2,352.00





Map View